Table of Contents
The back door used to lead to an afterthought.
Not anymore. Across Central Indiana, homeowners are rethinking what that transition means. Covered patios with ceiling fans. Screened porches fitted with panels that close when the weather turns. Kitchens that open toward outdoor dining areas as naturally as they open to the living room.
This isn’t just an aesthetic trend. It’s a practical rethinking of how a home functions day to day. People want the comfort of being inside and the feeling of being outside, without having to choose between them.
Why Indoor-Outdoor Flow Has Become a Priority
For years, a deck or patio was treated as a separate project. You built the house, then maybe added something to the back. The interior and exterior used different materials, had different feels, and had no real relationship with each other.
That thinking has changed. Homeowners around Indianapolis and the surrounding communities now approach outdoor living space design as a direct extension of the home’s interior. The conversation has shifted from “what should we add to the back” to “how should the whole property work together.” They’re asking how the backyard living space relates to the kitchen, whether the flooring transition feels natural, and whether sightlines from the living room reach the yard. These aren’t questions exclusive to luxury homes. They come up in remodels across Carmel, Fishers, Westfield, and older Indianapolis neighborhoods where homeowners are investing seriously in spaces they plan to use.
For many families, the goal isn’t a showpiece. It’s indoor-outdoor living that fits how they actually spend time at home. Comfortable indoor and outdoor living spaces that function on an ordinary Tuesday evening, not just during a summer party.
Part of what drives this is simple math. Central Indiana has a genuinely usable outdoor season. From late April through October, most days are comfortable enough to be outside. That’s five or six months of the year. If a backyard or porch sits unused during that stretch, a significant portion of the home’s potential goes to waste. Add weather protection through a screened porch addition or covered patio, and that range extends further.
What Good Indoor-Outdoor Flow Actually Requires
A useful way to test any project is to imagine a typical day at home. Where do people gather in the morning? Where does the family end up on Saturday afternoons? Does getting outside feel natural, or does it involve navigating furniture, wrestling with a stiff door, or stepping into a space that clearly wasn’t designed with the inside of the house in mind?
Those questions tend to surface the real problems faster than any design checklist.
Creating a seamless connection between indoor and outdoor spaces takes more than just replacing a door. The most successful projects treat indoor-outdoor space design rather than two separate scopes of work. That means thinking through structural openings, traffic flow, sightlines, material continuity, and how people will move through space from morning to evening.
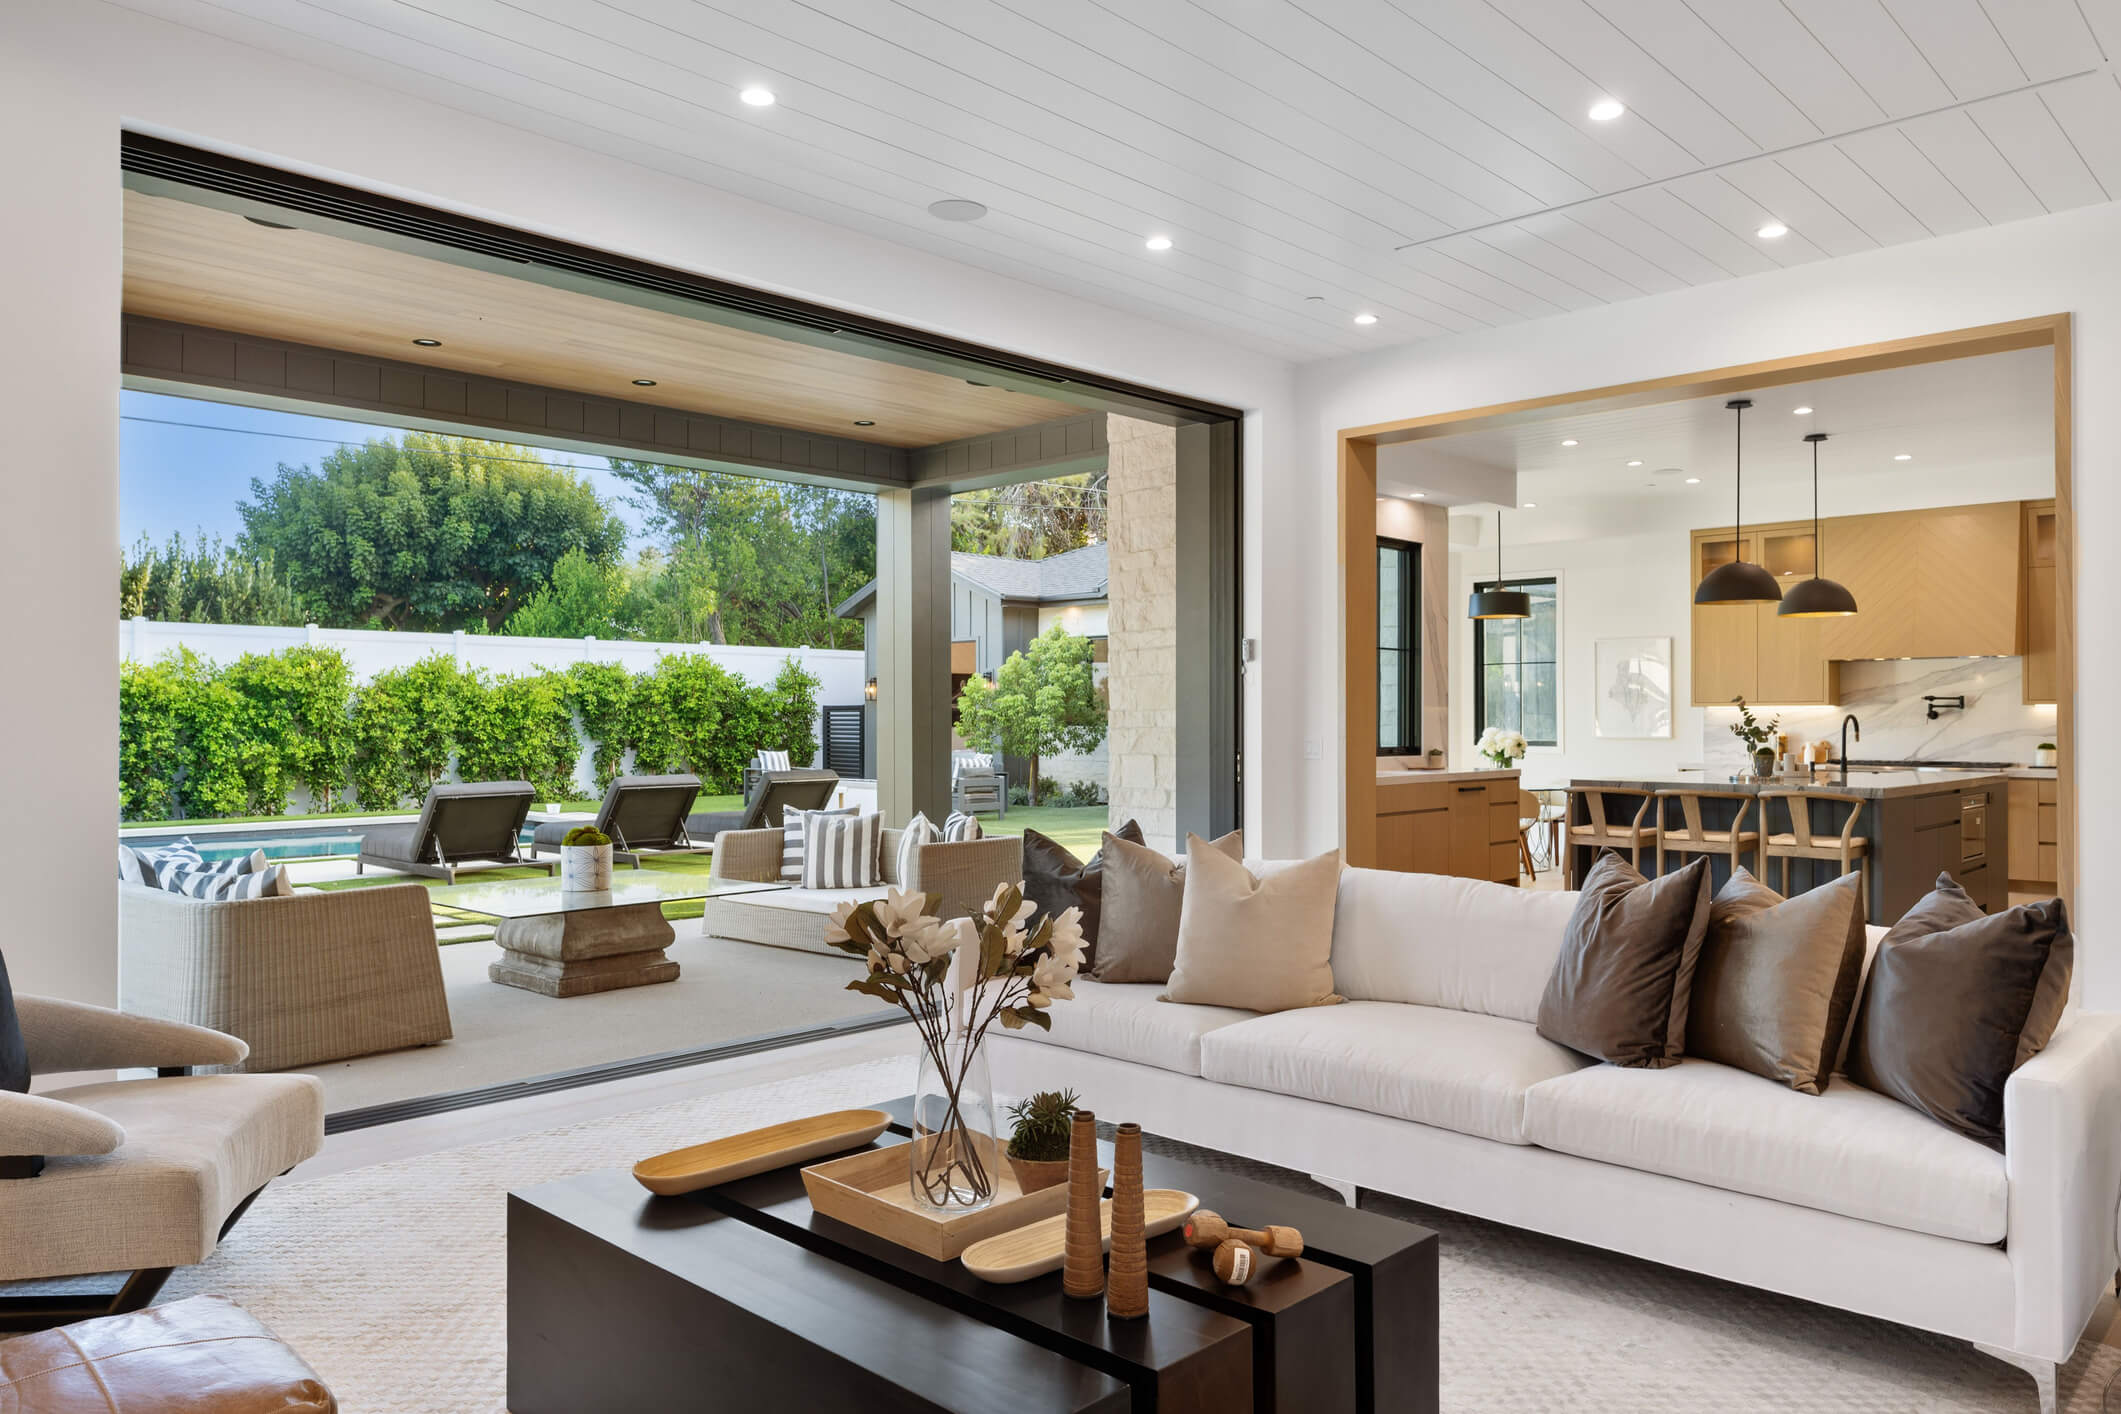
Structural openings set the tone. A standard door opening produces a very different result than a wide set of French doors or a large sliding glass door that disappears into the wall. The bigger the opening, the more the two spaces read as one. Homes with an open floor plan already have interior spaces that breathe. Extending that same logic outward, through wide exterior openings with clear sightlines to the yard, is what gives a home its integrated quality rather than that familiar sense of inside and outside being two unrelated environments. In many existing homes, especially those with traditional layouts common across Central Indiana, creating that kind of opening means working with a load-bearing wall. That involves permits, inspections, and proper structural support. It’s not a project to cut corners on, but it’s also one that experienced contractors handle regularly.
Material continuity keeps the eye moving. When interior flooring and exterior decking share similar tones and textures, there’s no hard visual stop at the threshold. Composite decking in warm wood tones alongside interior hardwood is a common example. This is one of the quieter principles of good indoor-outdoor design. The materials don’t need to match exactly. They need to read as though they belong to the same home.
Sightlines matter more than most homeowners realize. Large windows facing the backyard create a visual relationship with the outdoor living area even when the doors are closed. They also pull natural light deeper into the home, which changes how interior spaces read throughout the day. In winter months across Central Indiana, that view keeps the outdoor space feeling present rather than forgotten. It also influences how the interior is arranged. Furniture placed to face the yard draws people toward it. Landscape framing, whether through plantings, a defined patio edge, or a pergola in the sightline, gives the eye somewhere purposeful to land. These aren’t decorating decisions. They’re part of how indoor and outdoor areas are experienced.
The Additions That Make It Work
Once the access points and sightlines are right, the next question is what the outdoor side actually offers. Some of the most requested projects in outdoor living remodels right now aren’t dramatic overhauls. They’re additions that bridge the interior and exterior in practical, lasting ways.
Screened porches remain one of the most popular choices for homeowners throughout the Indianapolis metro area. The appeal is straightforward. You get the open-air feeling without dealing with insects or rain. A screened porch addition effectively adds a usable living area to the home. Systems like Eze-Breeze porch enclosures take this further, with vinyl panels that open and close to manage temperature and weather. For homeowners in Noblesville, Zionsville, Avon, and similar communities, this kind of enclosure can make the space comfortable well into fall.
A family that primarily entertains outdoors may prioritize a covered patio and outdoor kitchen over a screened porch. Someone looking for a quiet morning spot that works nine months a year will likely land in the opposite direction. Neither answer is wrong. The right addition depends on how the household actually lives, not on what photographs look best.
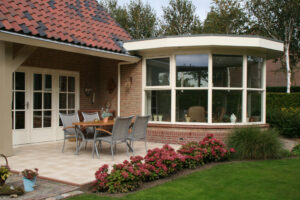
Three-season rooms and sunrooms serve a different purpose. A three-season room extends the outdoor feel into spring, summer, and fall without heating or cooling. A sunroom addition goes further, with full insulation and climate control, which makes it a genuine living area rather than a seasonal space. Both options bring natural light deep into the home and give the interior spaces a stronger visual relationship with the yard. For families in Greenwood or Plainfield who want to feel close to the outdoors year-round, a well-built sunroom can transform the whole home.
Where screened porches and sunrooms define the indoor-outdoor boundary at its most sheltered, covered patios and deck transitions occupy the more open middle ground. How much weather protection is right depends largely on how the homeowner imagines using the space. Someone who wants a morning coffee spot that works eight months a year has different needs than someone planning large gatherings through the summer. That clarity tends to drive better decisions about structure, materials, and budget.
Covered patios and deck transitions address that middle ground directly. A covered patio with ceiling fans and outdoor heaters makes the seating area and dining area usable across a wider range of temperatures. Getting the right structure matters here. The roof tie-in to the existing home must be done correctly to prevent drainage and moisture-control problems later. Grading around the patio foundation should be part of the planning from the start. These aren’t details to figure out after the concrete is poured.
Outdoor kitchens represent the furthest step in this direction. When cooking and dining take place outside in a covered area adjacent to the living room, the boundary between interior and exterior spaces largely disappears. Guests move between the two without thinking about it, and the fresh air becomes part of the experience rather than a reason to stay inside. Outdoor kitchens require exterior electrical work, sometimes plumbing, and thoughtful weather protection for appliances. The permitting requirements vary across municipalities, so working with contractors who know local codes in Indianapolis, Carmel, and surrounding areas saves significant time.
The Details That Tie It Together
The structure is only part of the picture. Several smaller decisions have an outsized effect on how well an indoor-outdoor living space actually works. These are the kinds of indoor-outdoor living ideas that rarely make it onto mood boards but end up mattering more than most homeowners expect.
Lighting is one of them. When exterior lighting complements the warmth and style of interior fixtures, the transition reads as intentional after dark. When the outside goes dark while the inside stays lit, the two spaces become separated again. Exterior electrical planning should account for how the space will be used in the evening, not just during the day.
Privacy affects how much space is used. A backyard living space that sits exposed doesn’t invite people to relax in it. Shade structures, strategic plantings, and screens can define the outdoor space without closing it off.
Low-maintenance materials affect whether people actually use space year after year. A deck that requires substantial seasonal upkeep or a patio surface that stains easily tend to become a source of frustration rather than enjoyment. Composite decking, stone pavers, and powder-coated aluminum hold up to Midwest weather without demanding constant attention.
Ceiling fans and outdoor heaters extend the comfortable range of the space in both directions. They’re relatively modest investments compared to the overall project cost, and they have a meaningful impact on how many months the space actually gets used.
Planning Your Project the Right Way
The homeowners who end up with outdoor living spaces they genuinely love tend to approach the project with a simple question in mind: how will we actually use this? Not just on a warm Saturday in June, but on a Tuesday evening in September, or a Sunday morning in early April when it’s cool enough to want a jacket but too nice to stay inside.
That question shapes better decisions about covered structures, enclosure options, heating, lighting, and which access points matter most for daily use.
It also means working with contractors who understand both sides of that connection. Deck framing, patio foundation work, structural openings, and exterior electrical all require experience with both the technical requirements and the local permitting process. Choosing someone familiar with how homes in older Indianapolis neighborhoods are built, or how the communities around Indianapolis handle permits and inspections for additions, saves time and prevents problems that are expensive to fix later.
Indoor-outdoor design works best when it’s treated as what it actually is: a home design project, not a landscaping project.
Ready to Create a More Connected Home?
Whether you’re considering a screened porch, covered patio, sunroom, or a more complete outdoor living remodel, the right plan starts with understanding how the space will be used every day. Our team at Gettum Remodeling helps Central Indiana homeowners create outdoor spaces that feel like an extension of the home from day one. Contact us to start the conversation.
FAQs Section
What is the best way to create indoor-outdoor flow in an existing home?
The most impactful starting point is usually the opening between the interior and the outdoor space. Replacing a standard exterior door with French doors, wide sliding glass doors, or a folding door system widens the connection and improves both traffic flow and visual continuity. Pairing that with a covered patio or screened porch gives the outdoor side a defined, finished living area.
Do I need permits for a screened porch or sunroom addition in Indianapolis or the surrounding area?
Yes, in most cases. Structural additions, including screened porches, three-season rooms, sunroom additions, and covered patios with permanent roof structures, typically require permits and inspections. Requirements vary between Indianapolis, Carmel, Fishers, Westfield, Noblesville, and other Central Indiana communities. A contractor familiar with local codes will handle this as part of the project’s scope.
What is an Eze-Breeze porch enclosure and how does it work?
Eze-Breeze is a vinyl panel enclosure system used in screened porch additions. The panels slide and stack open during warm weather and close to block wind, rain, and cooler temperatures. This extends the comfortable use of a screened porch well into fall and, in some cases, through milder winter days, without requiring the full heating and insulation of a sunroom.
What's the difference between a three-season room and a sunroom?
A three-season room is typically unheated and intended for use in spring, summer, and fall. A sunroom addition includes insulation, heating, and often cooling, which makes it a fully conditioned living area that functions year-round. Sunrooms involve more construction and cost but deliver a permanent interior space rather than a seasonal one.
How can I make my outdoor living space usable year-round in Central Indiana?
The most effective combination is weather protection overhead, temperature management through heaters or ceiling fans, and an enclosure option for shoulder-season use. A screened porch with an Eze-Breeze system handles much of this. For true year-round use, a fully insulated sunroom addition is the most comprehensive option.
What materials work best for an indoor-to-outdoor transition in the Midwest?
Materials that handle temperature swings, moisture, and UV exposure without heavy maintenance are the practical standard in this climate. Composite decking holds up well to Central Indiana winters and does not require annual staining. Concrete and stone pavers work well for patio foundations when properly graded for drainage. Powder-coated aluminum is reliable for railings, frames, and structural components.
How do sightlines from inside the home affect outdoor living space design?
Sightlines determine whether the outdoor space feels connected to the home or separate from it. Large windows positioned toward the yard, glass doors, and wide structural openings all extend the visual relationship between interior and exterior spaces. In practical terms, this means someone sitting in the living room can see and feel connected to the outdoor area even with the doors closed, which matters considerably during the colder months.
What are some practical indoor outdoor living ideas for older Indianapolis homes?
Older Indianapolis homes typically have smaller door openings and fewer windows facing the backyard, which makes connecting indoor and outdoor areas feel more of a gap than in newer builds. The most effective starting points are widening the primary exterior opening with French or sliding glass doors, adding a rear-facing window to a kitchen or dining area, and extending the back of the home with a screened porch or covered patio. A patio and deck design that picks up on the material tones of the existing home’s exterior helps the addition feel built-in rather than tacked on. These projects don’t require a full remodel to make a meaningful difference in how the home feels and functions day to day.